
Sierra Greenhouse Insights
Greenhouse Layout: Space, Spacing, and Workflow Guide
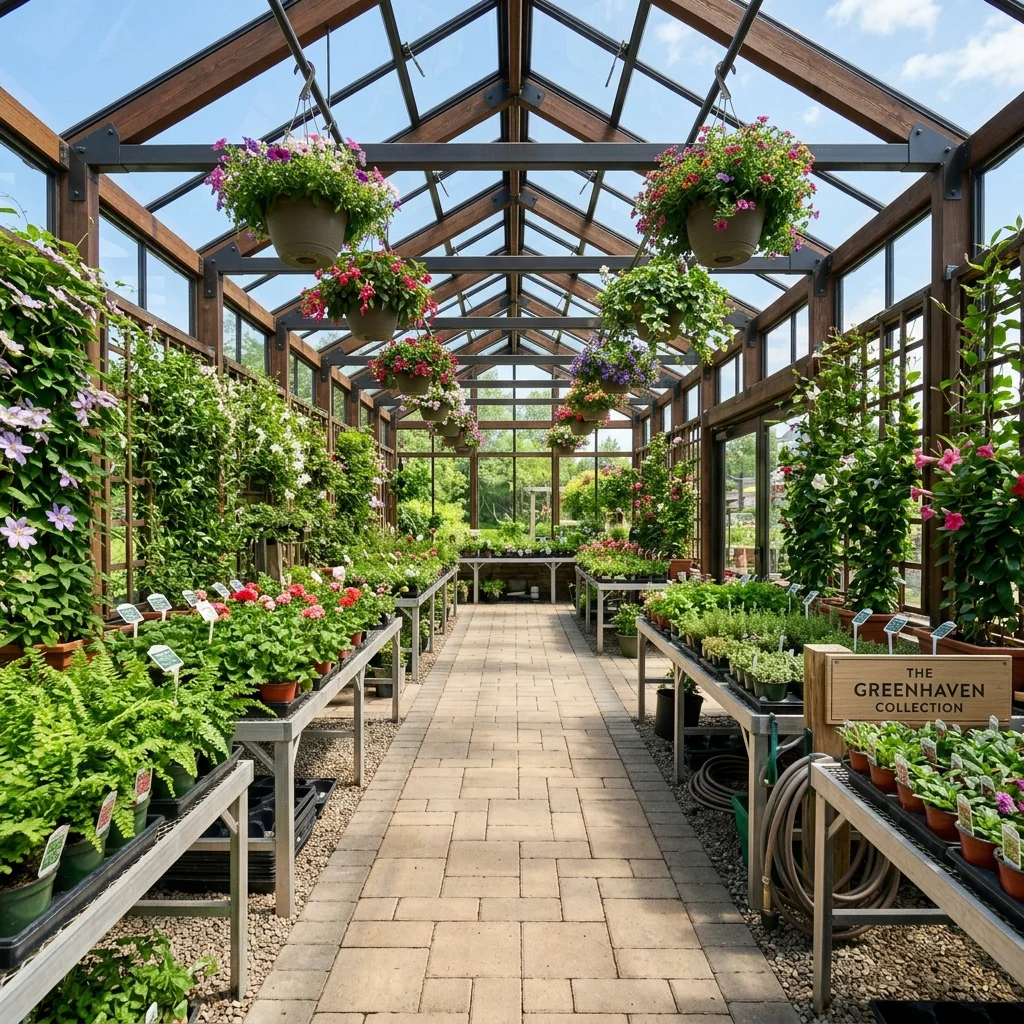
Planning your greenhouse layout before placing a single pot or bench saves time, money, and structural headaches. Your layout directly determines how much planting area you get, how air moves through your crop canopy, and whether daily chores like watering and harvesting take minutes or hours.
By calculating crop spacing and paths beforehand, you can design an optimized growing space that increases yield density by 20% while preventing high-humidity mold issues.
Let’s break down how to design the interior of your greenhouse, calculate crop footprints, arrange pathways, and create ideal micro-climates for different crops.
Quick Navigation: Planning Crop Footprints | Layout Designs Compared | Aisle & Bench Sizing | FAQ
Plan Growing Space First
Do not buy a greenhouse kit based solely on what fits in your yard. Instead, calculate the space your target plants require, then size the structure to match.
Standard Plant Spacing Guidelines
Use these spacing rules of thumb to determine your net growing area:
- Indeterminate Tomatoes: 4–6 sq ft per plant (trained vertically).
- Vining Cucumbers: 3–4 sq ft per plant.
- Peppers & Eggplants: 2–3 sq ft per plant.
- Mature Kale: 1.5–2 sq ft per plant.
- Lettuce & Spinach: 1 sq ft per plant.
- Herbs: 0.5–1 sq ft per plant.
- Microgreens: 0.1 sq ft per standard tray.
The Sierra Greenhouse Sizing Formula
Once you calculate your total crop footprint, apply this three-step formula to find your ideal greenhouse size:
- Find the net crop area (sum of all plant spacing requirements).
- Add 30% of that area for access pathways and potting workspaces.
- Add 20% for future expansion.
Example: If your crops require 60 sq ft of space, you will need $60 \times 1.3 \times 1.2 = 94 \text{ sq ft}$ of total floor space. An 8x12 ft greenhouse (96 sq ft) fits this footprint perfectly.
Greenhouse Layout Designs Compared
1. Central Walkway with Side Beds (Best for Narrow Structures)
This layout features a single central aisle with growing beds or benches running along both long walls. It is the most efficient choice for structures under 14 feet wide.
For a standard 8x12 ft greenhouse, placing 24-inch deep side benches leaves a comfortable 36-inch central walkway.
2. U-Shaped Benches (Best for Seed Starting)
For tiny greenhouses under 80 sq ft, U-shaped benches wrap around the two sides and the back wall, keeping the center open.
This maximizes reachable surface area, making it ideal for starting seeds, growing microgreens, and propagating cuttings.
3. Mixed Bench-and-Bed Setup (Best for Vegetable Production)
For high-production vegetable growing, combine ground-level raised beds (for heavy tall crops like tomatoes and cucumbers) with waist-height benches (for leafy greens and herbs). This separates root zones and makes maintenance easier.
Aisle & Bench Sizing Guidelines
Aisle Widths
- Comfortable Walkway: 24 inches is the minimum width for a person to walk and bend down.
- Working Walkway: 30 to 36 inches is required if you plan to navigate wheelbarrows, soil carts, or harvest bins.
Bench Depths
- Single-Sided Access: Limit benches to 24–30 inches deep. Anything deeper requires reaching, which can damage stems.
- Double-Sided Access: Benches can extend up to 48 inches deep if you can access them from both sides.
Grouping Crops to Prevent Disease
Zoning your crops by climate and humidity needs is the best way to prevent mold without using sprays:
- High-Light Zone (South End): Place heat-loving crops like tomatoes, peppers, and cucumbers where they receive the most sun.
- Cool Zone (North End / Vents): Place leafy greens, brassicas, and root vegetables near doors or vent openings where temperatures stay 5–10°F cooler.
- High-Airflow Zone (Near Exhaust): Space cucumbers and squashes near exhaust fans to prevent powdery mildew.
Frequently Asked Questions
What is the most space-efficient greenhouse layout?
A linear layout with beds along both long walls and a single central walkway is the most space-efficient design. It maximizes planting area while keeping all crops within arm's reach.
How much vent space does a greenhouse need?
To maintain adequate airflow, your vent openings (roof vents, louvers, and doors) should equal at least 15% to 20% of your total greenhouse floor area.
Can I grow tall crops in a small greenhouse?
Yes. Use vertical trellising or string supports to train indeterminate tomatoes and cucumbers upward, allowing you to grow heavy vine crops in a compact footprint.
How wide should greenhouse pathways be?
For general movement, pathways should be at least 24 inches wide. If you need to navigate wheelbarrows, garden carts, or large harvest bins, design your main pathway to be 30 to 36 inches wide.